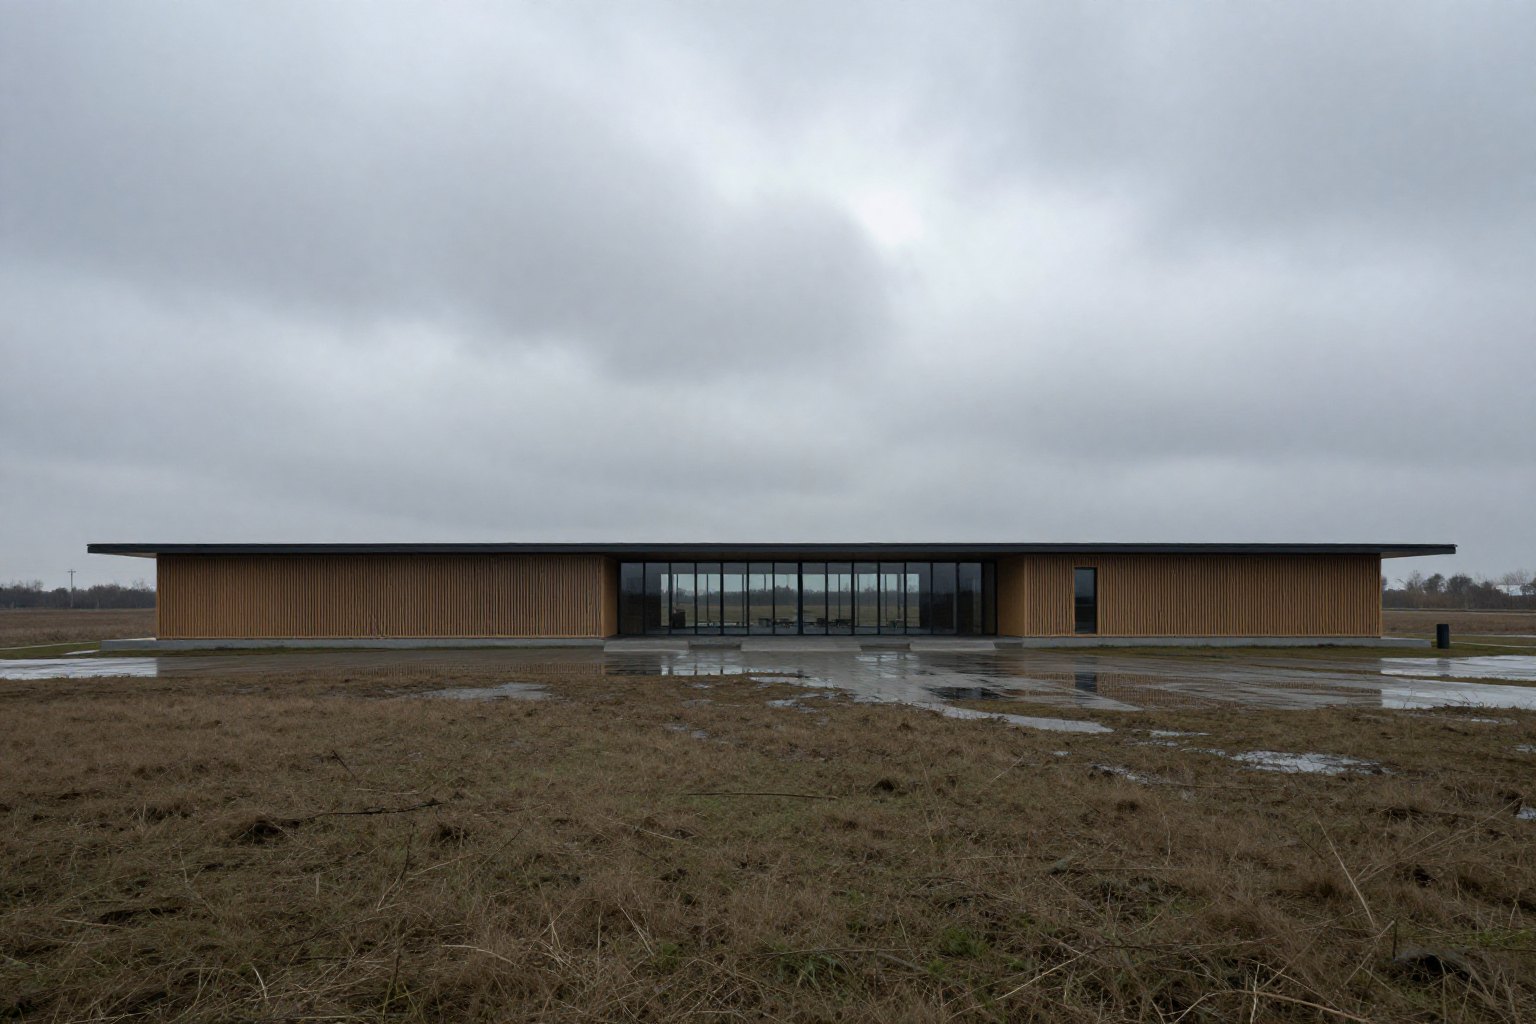
Bristol · drawing and building since 2014
Buildings that age well.
We draw, detail and stay on site until the last junction is right. Houses, extensions and interiors for people who intend to stay put.
- Studio
- Bristol
- Founded
- 2014
- Completed
- 60+ jobs
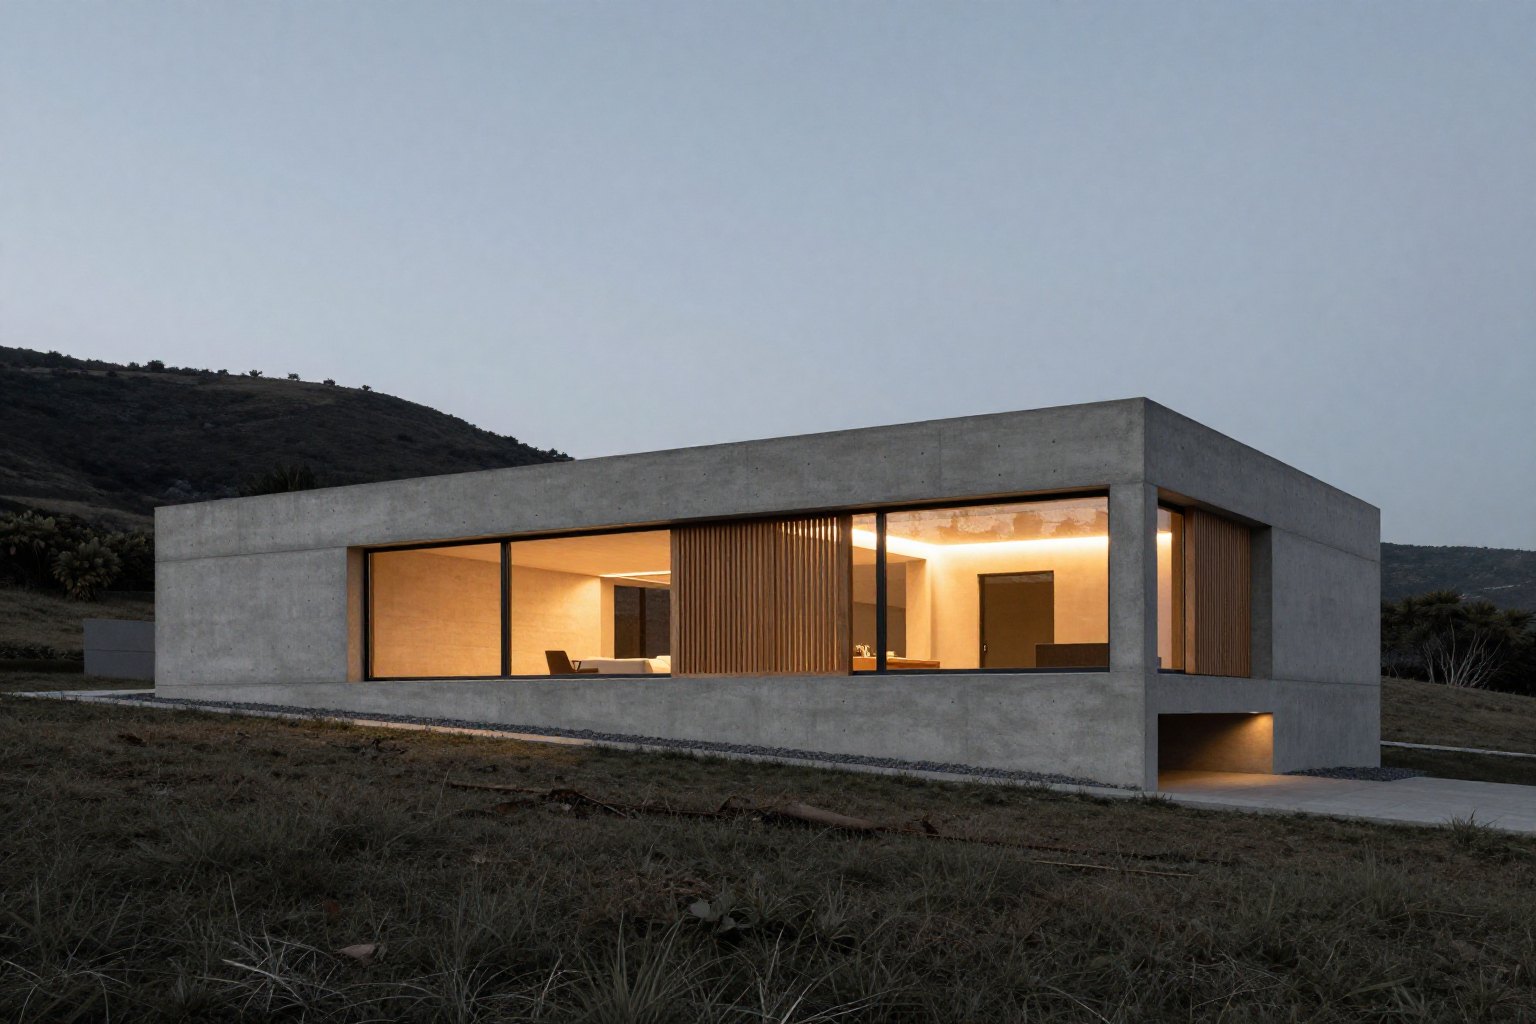
Harland · architecture and interiors
Feasibility answered within ten working days, with a fee figure attached.
Selected work
Three jobs, and what they actually took
Planning dates, scopes and the awkward parts, printed next to the photographs rather than left out of them.
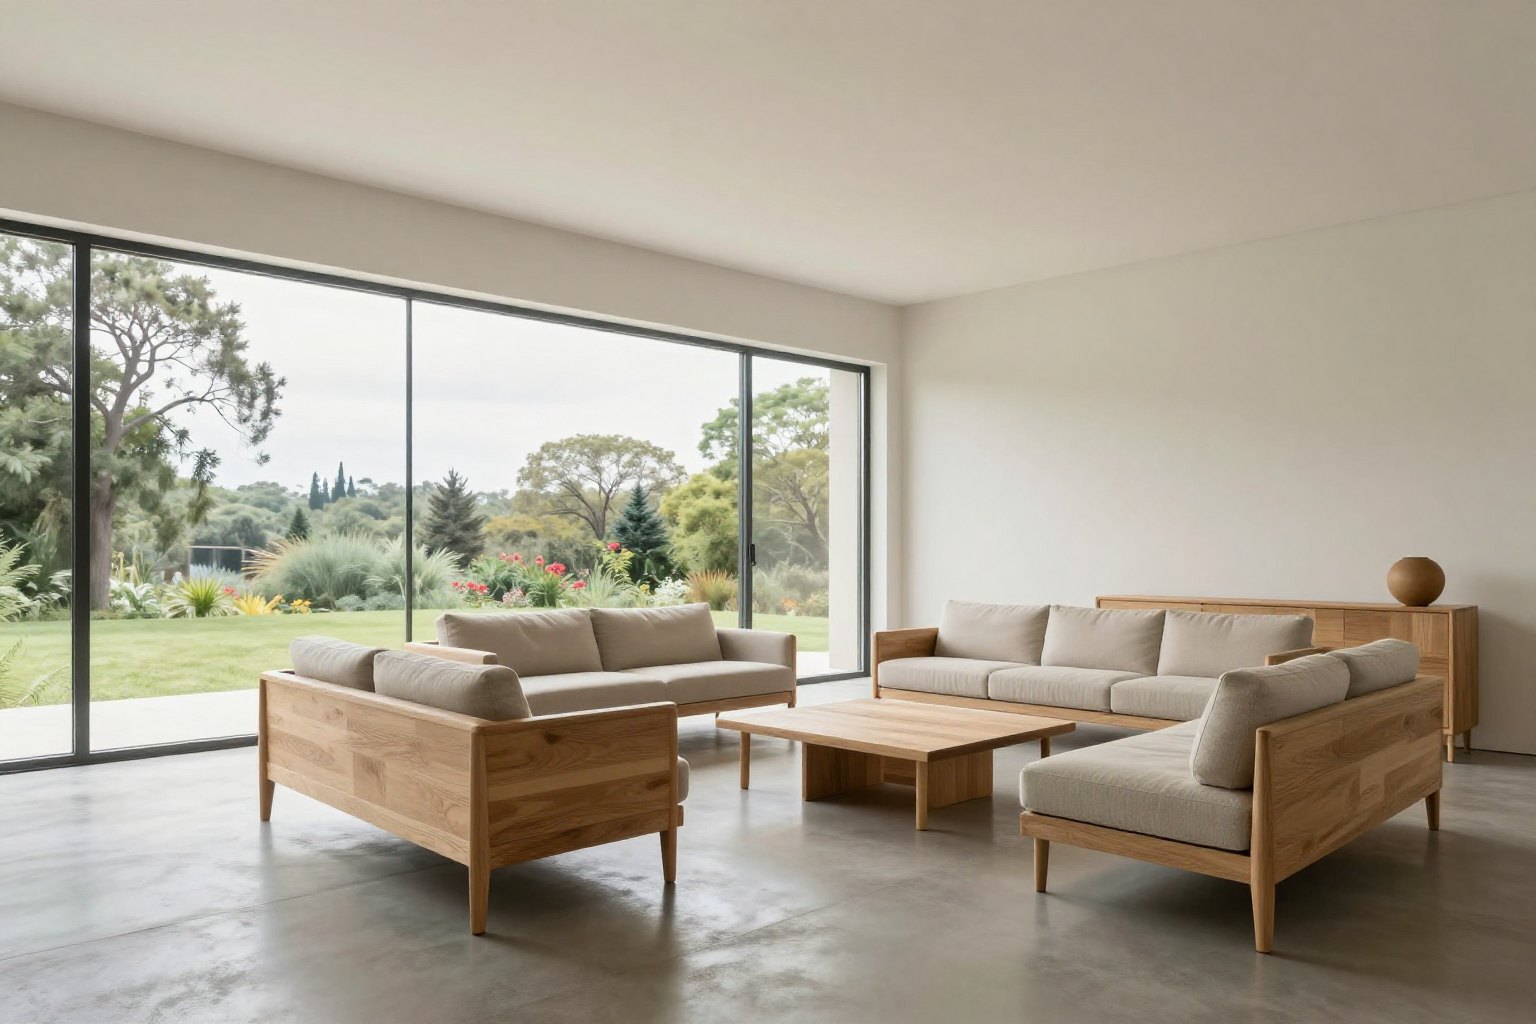
Ash Row
Sheet 01A backland plot turned into two bedrooms and a courtyard that keeps the evening sun.
- Place
- Bristol
- Year
- 2023
- Scope
- New build
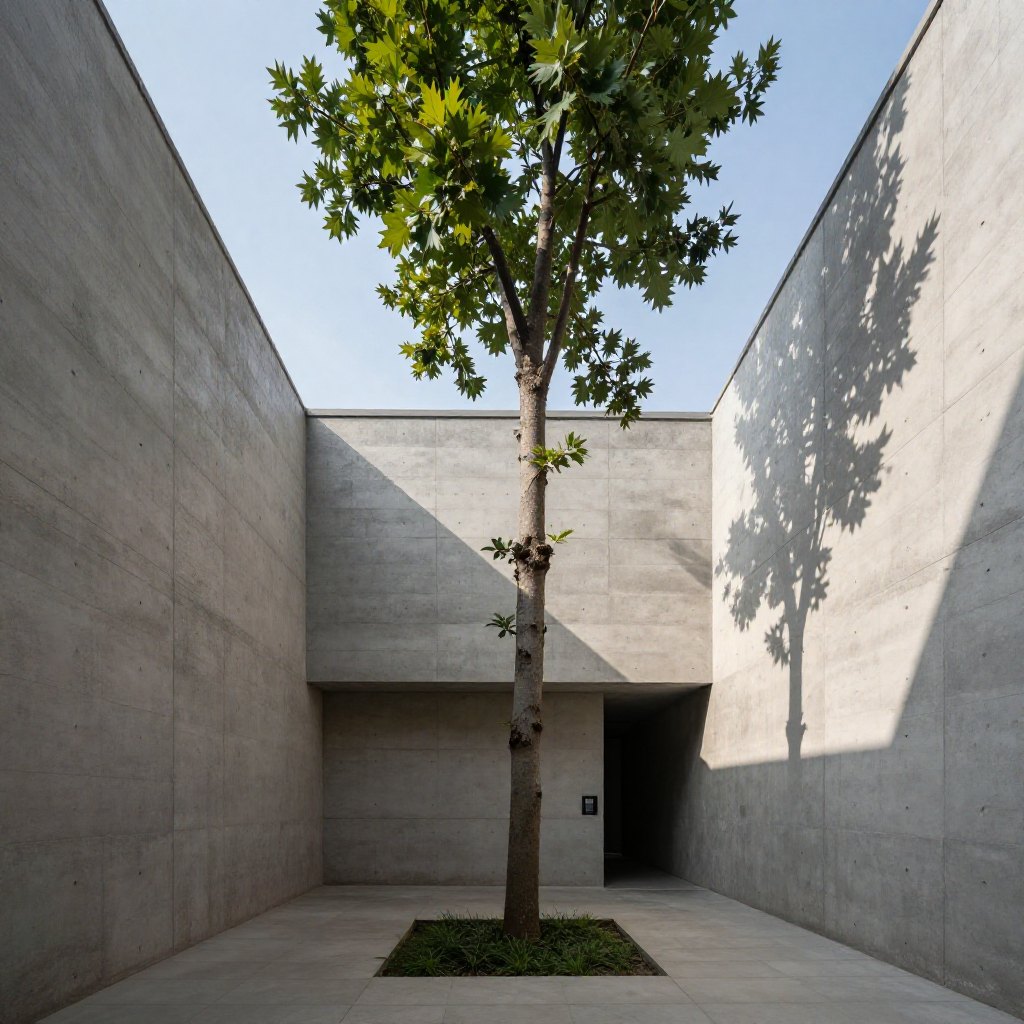
Kiln Cottage
Sheet 04A listed shell opened up with a glazed link, keeping every original opening on show.
- Place
- Somerset
- Year
- 2022
- Scope
- Extension
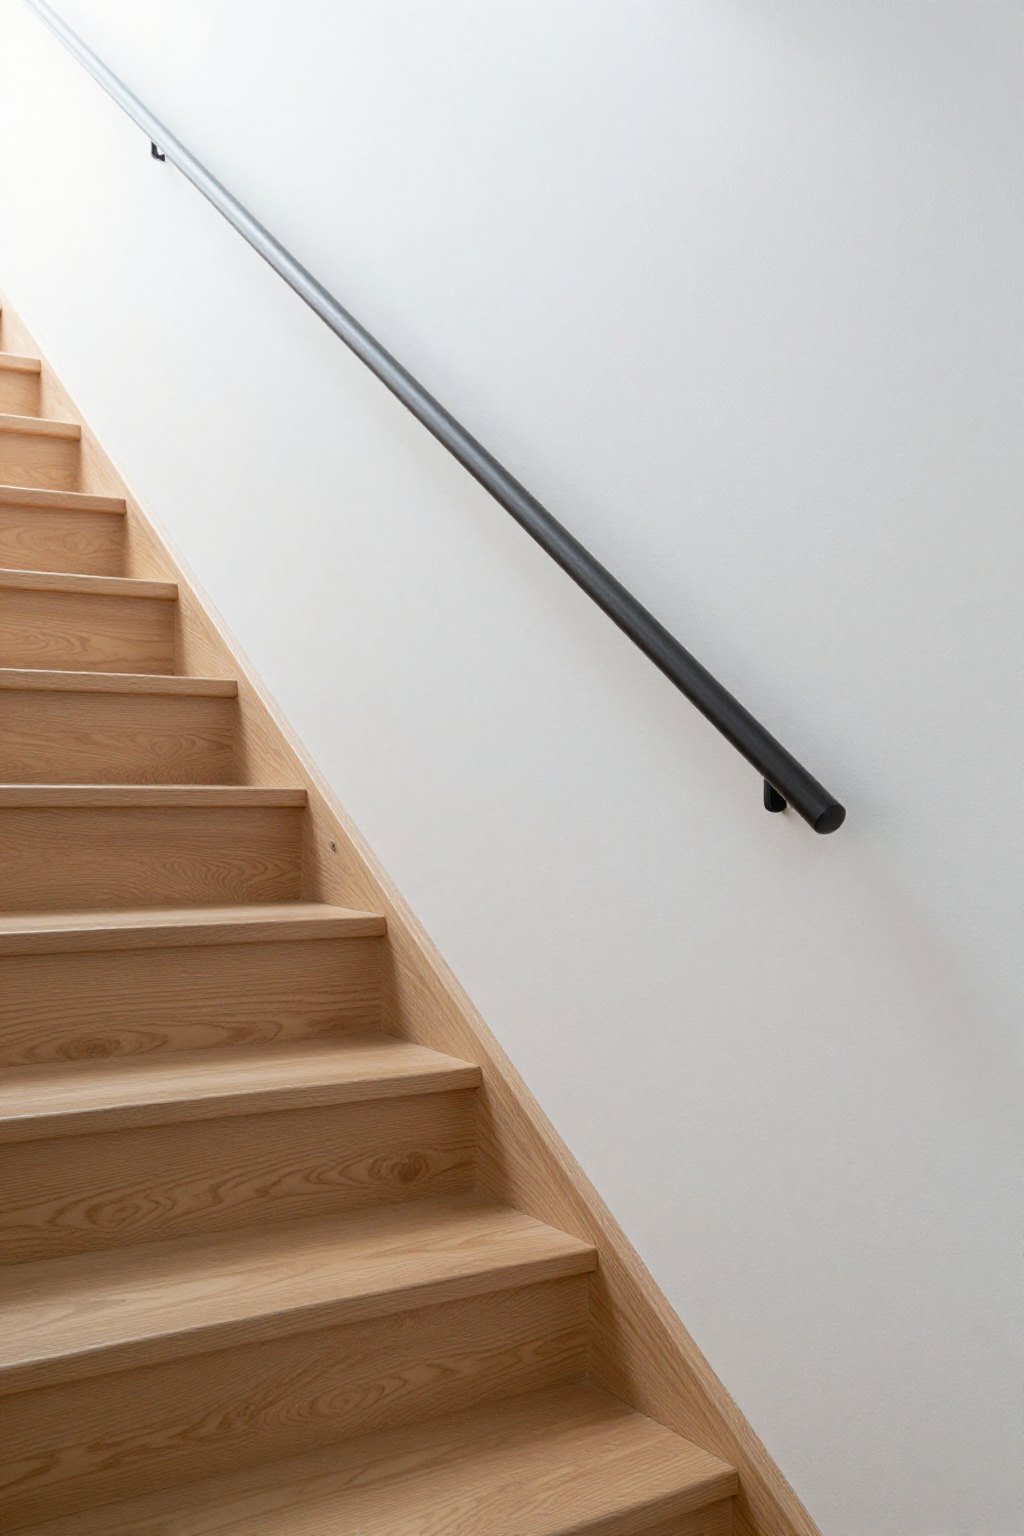
Ward Street
Sheet 09A shop unit split back into a home, with the stair moved to make the plan work.
- Place
- Bath
- Year
- 2024
- Scope
- Conversion
Full drawing sets and site notes are available on request during a first meeting.
How we work
One studio, from first sketch to final snag
The same two people who draw your house will visit the site, argue with the builder and sign off the last bracket.
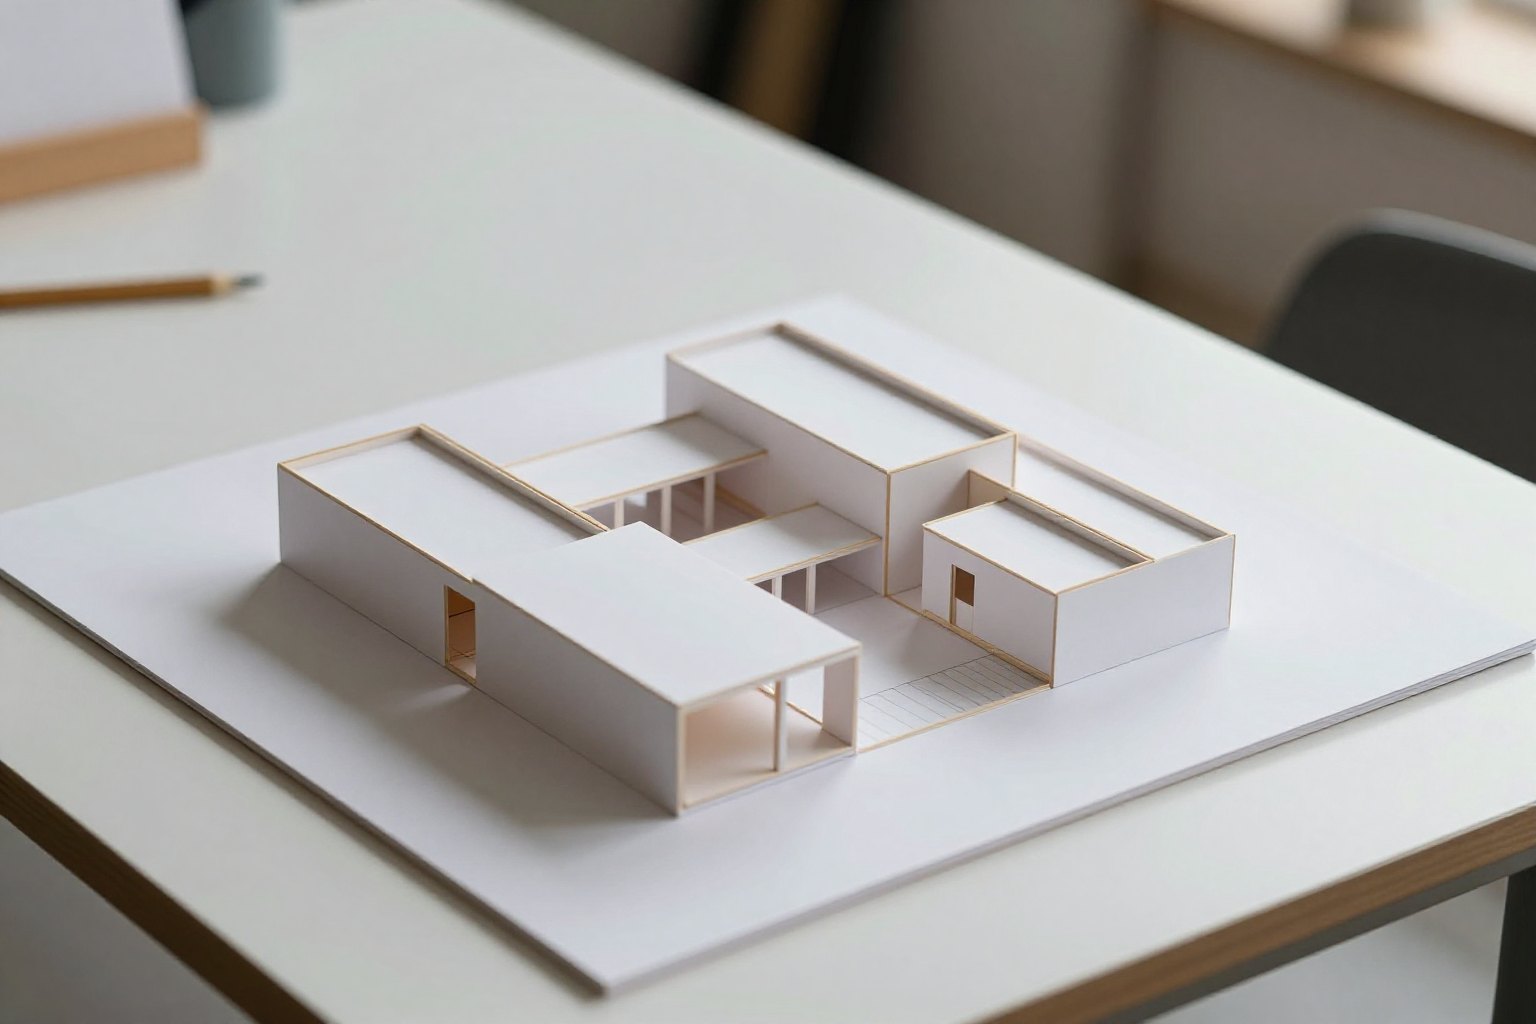
- Feasibility
- Site appraisal, planning risk and a straight answer on budget before you buy.
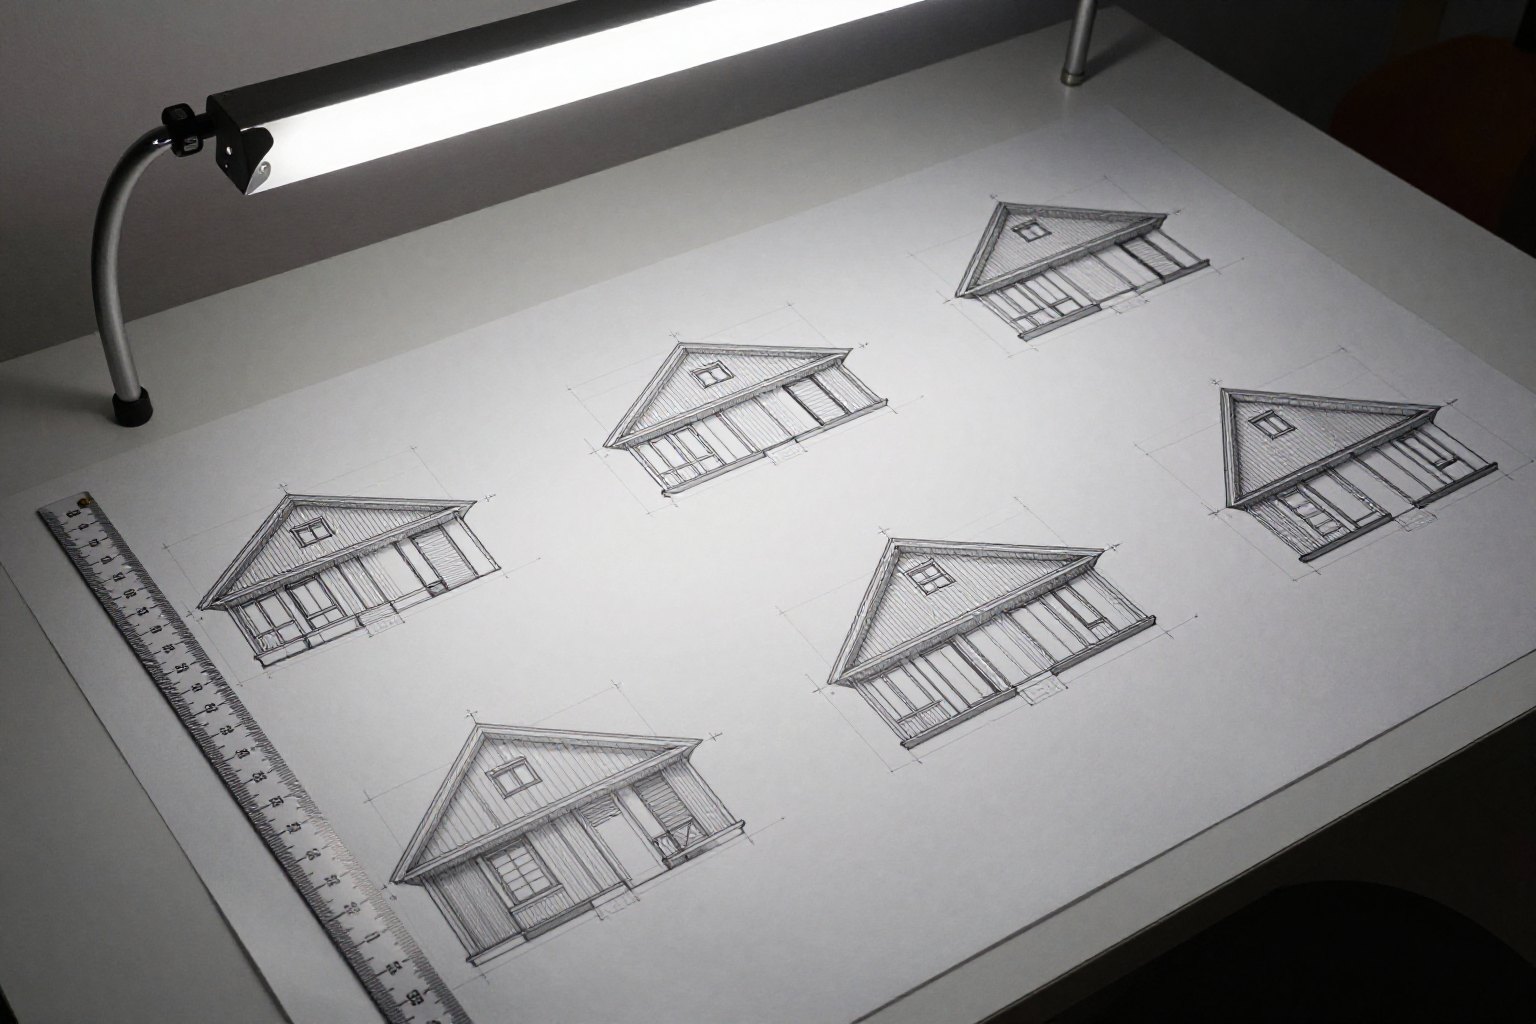
- Full drawing set
- Planning and building regulations packages, detailed by the people who designed it.
- Interiors
- Joinery, lighting and material schedules drawn to the same level as the shell.
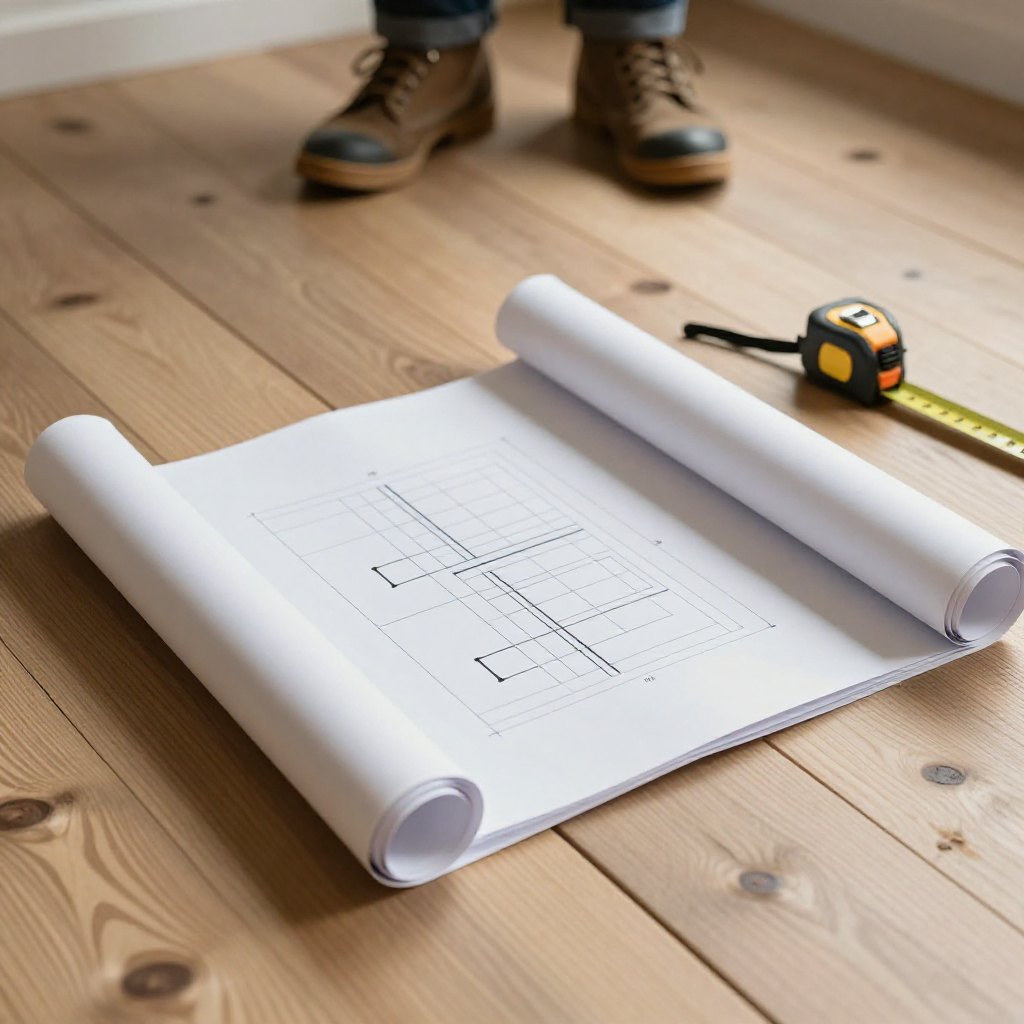
- On site
- Fortnightly visits, a written snag list and no separate contract administrator.
We take on six projects a year so nobody is waiting on a detail while the scaffold is up.
Enquiries
Tell us about the plot
Send the address and a rough idea of what you want. We reply with whether it is worth a meeting, and what that meeting costs.
- Have the address handyA postcode is enough for us to pull the planning history.
- Photos helpPhone shots of the site and the awkward corners are more useful than plans.
- Budgets are welcomeGive us a range and we will say plainly whether it is realistic.
Studio visits run on Tuesdays and Thursdays.